Gallery
1 / 16
Cape Town
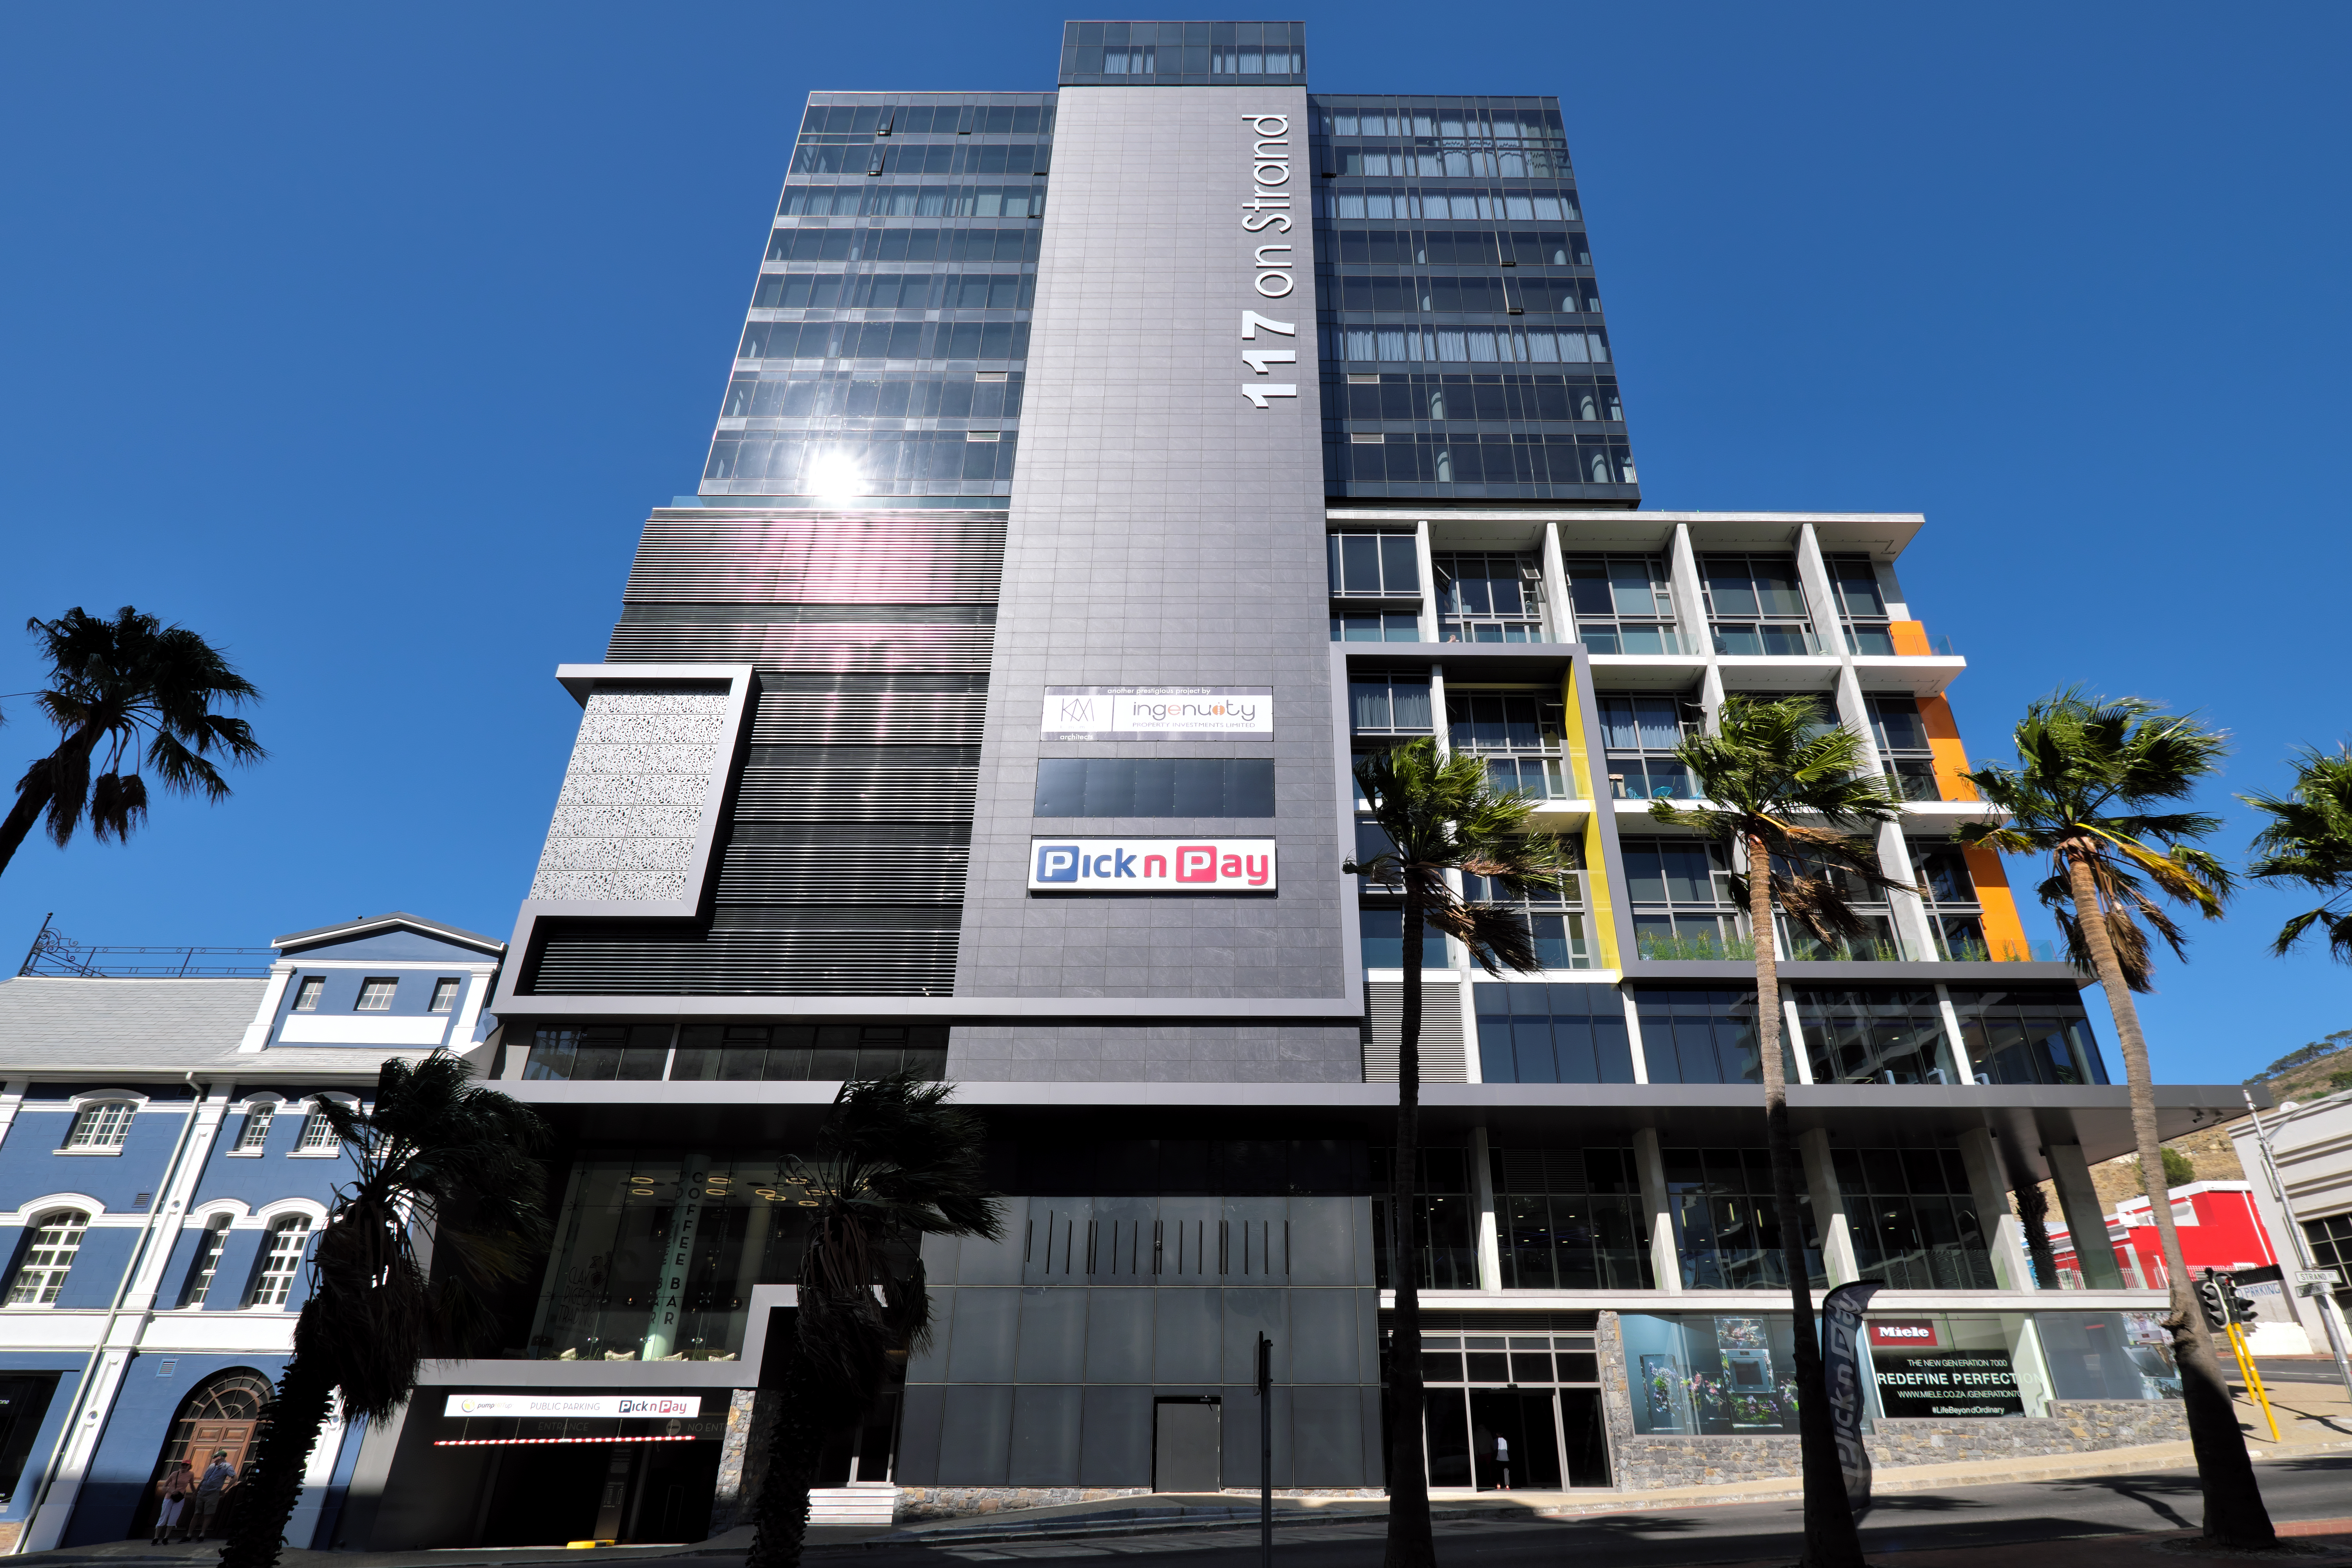
The development has been planned as a 16 600m² mixed use building comprising 117 residential apartments ranging in size from 45 to 230 m² (43%), 2700 m² of office (28%), 2500 m² of retail (15%) and a 2500 m² health club (14%). The building further provides secure public parking for 250 cars in the basement and secure private parking for 320 cars in the podium. The building serves the city through its mixed use offering making the city centre a more desirable place to live, work, shop, socialise and exercise.
Let's create something remarkable together. Reach out to our team and tell us about your vision — we'll take it from there.
Get In Touch